Lobby to the Sky
A sensory threshold between earth and sky — where imposing scale meets intimate detail, shaped in Syncron textures by Arquitalia and Aritco for Casa Decor 2025.
Project Details
A habitable lobby. Madrid, 2025.
Location
33 Sagasta Street
Madrid, Spain
Exhibition
Casa Decor 2025
Entrance installation
Design
Aritco × Arquitalia
Interior architecture
Finishes
Syncron Collection


Rosales 4 & Siena
The Concept
Between earth and sky, a single surface carries the whole story.
Arquitalia and Aritco envisioned the entry to Casa Decor 2025 as a sensory passage — a habitable lobby where visitors cross from the tangible to the transcendent. The architecture is monumental; the details, intimate.
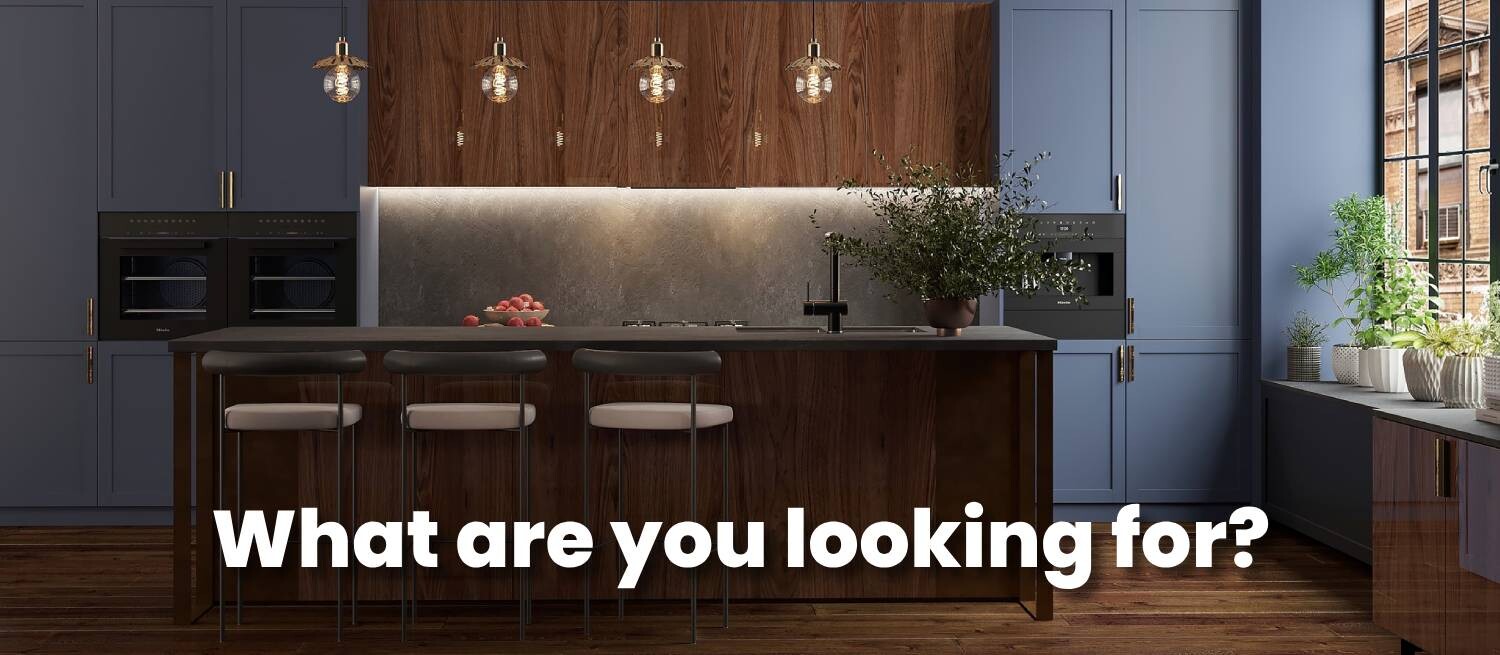
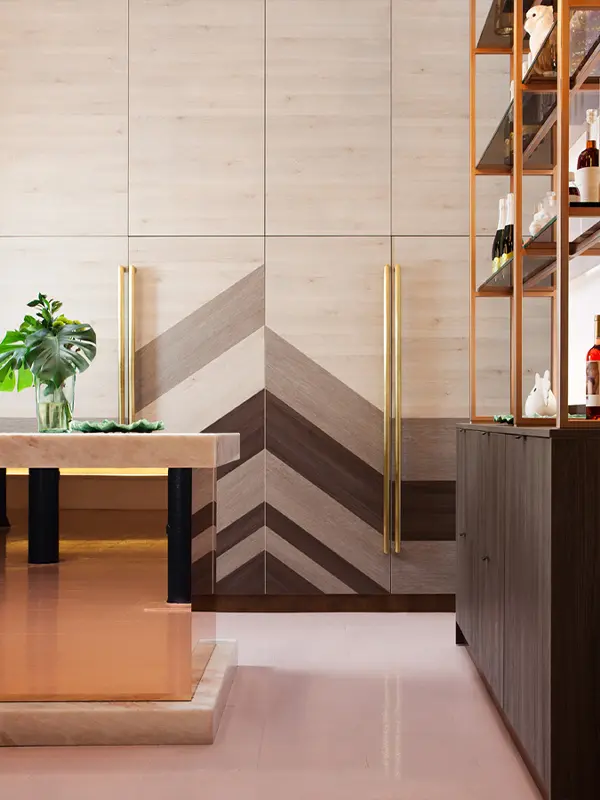
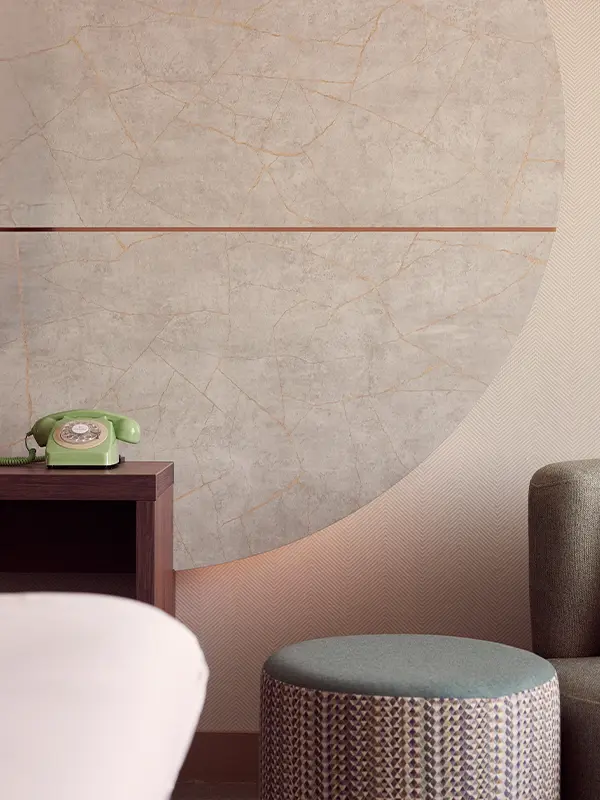
Lioher's Syncron textures frame that journey. The deep walnut cathedrals of Rosales 4 ground the space in craft and warmth, while Siena's soft, neutral character opens the room toward the light. One tells the story of the earth; the other reaches for the sky.
Together, the two finishes give the installation its quiet tension — a threshold made of wood, tone, and texture, inviting every visitor to pause before stepping through.
Inside the Space
Through the lobby. Detail by detail.

Entrance
Rosales 4 walnut volumes

Siena Detail
Syncron texture close-up

Combined Volume
Rosales 4 & Siena together

Siena Cladding
Wall surface revealed